Good Bones
Afternoon House
A small practice for landed houses in Singapore.
Most houses here have more in them than the plan to replace them. We start from what a house already has — its structure, its proportions, the way the light comes in — work with designers in Australia and the United States on where it should go next, resolve that here into something that can be approved and built, and stay with it through construction. A few houses a year, and the same people at the first meeting as at the last.
| House | Type | Building | Location | Year | Status |
|---|---|---|---|---|---|
| Afternoon House | Additions & Alterations | Semi-detached, early 1980s | Lentor | 2025–26 | Completed |
| Quiet House | Renovation | Detached, modern | Bukit Timah | 2026 | Completed |
| Tall House | Renovation | Detached, classical, three storeys | Bukit Timah | 2022–23 | Completed |
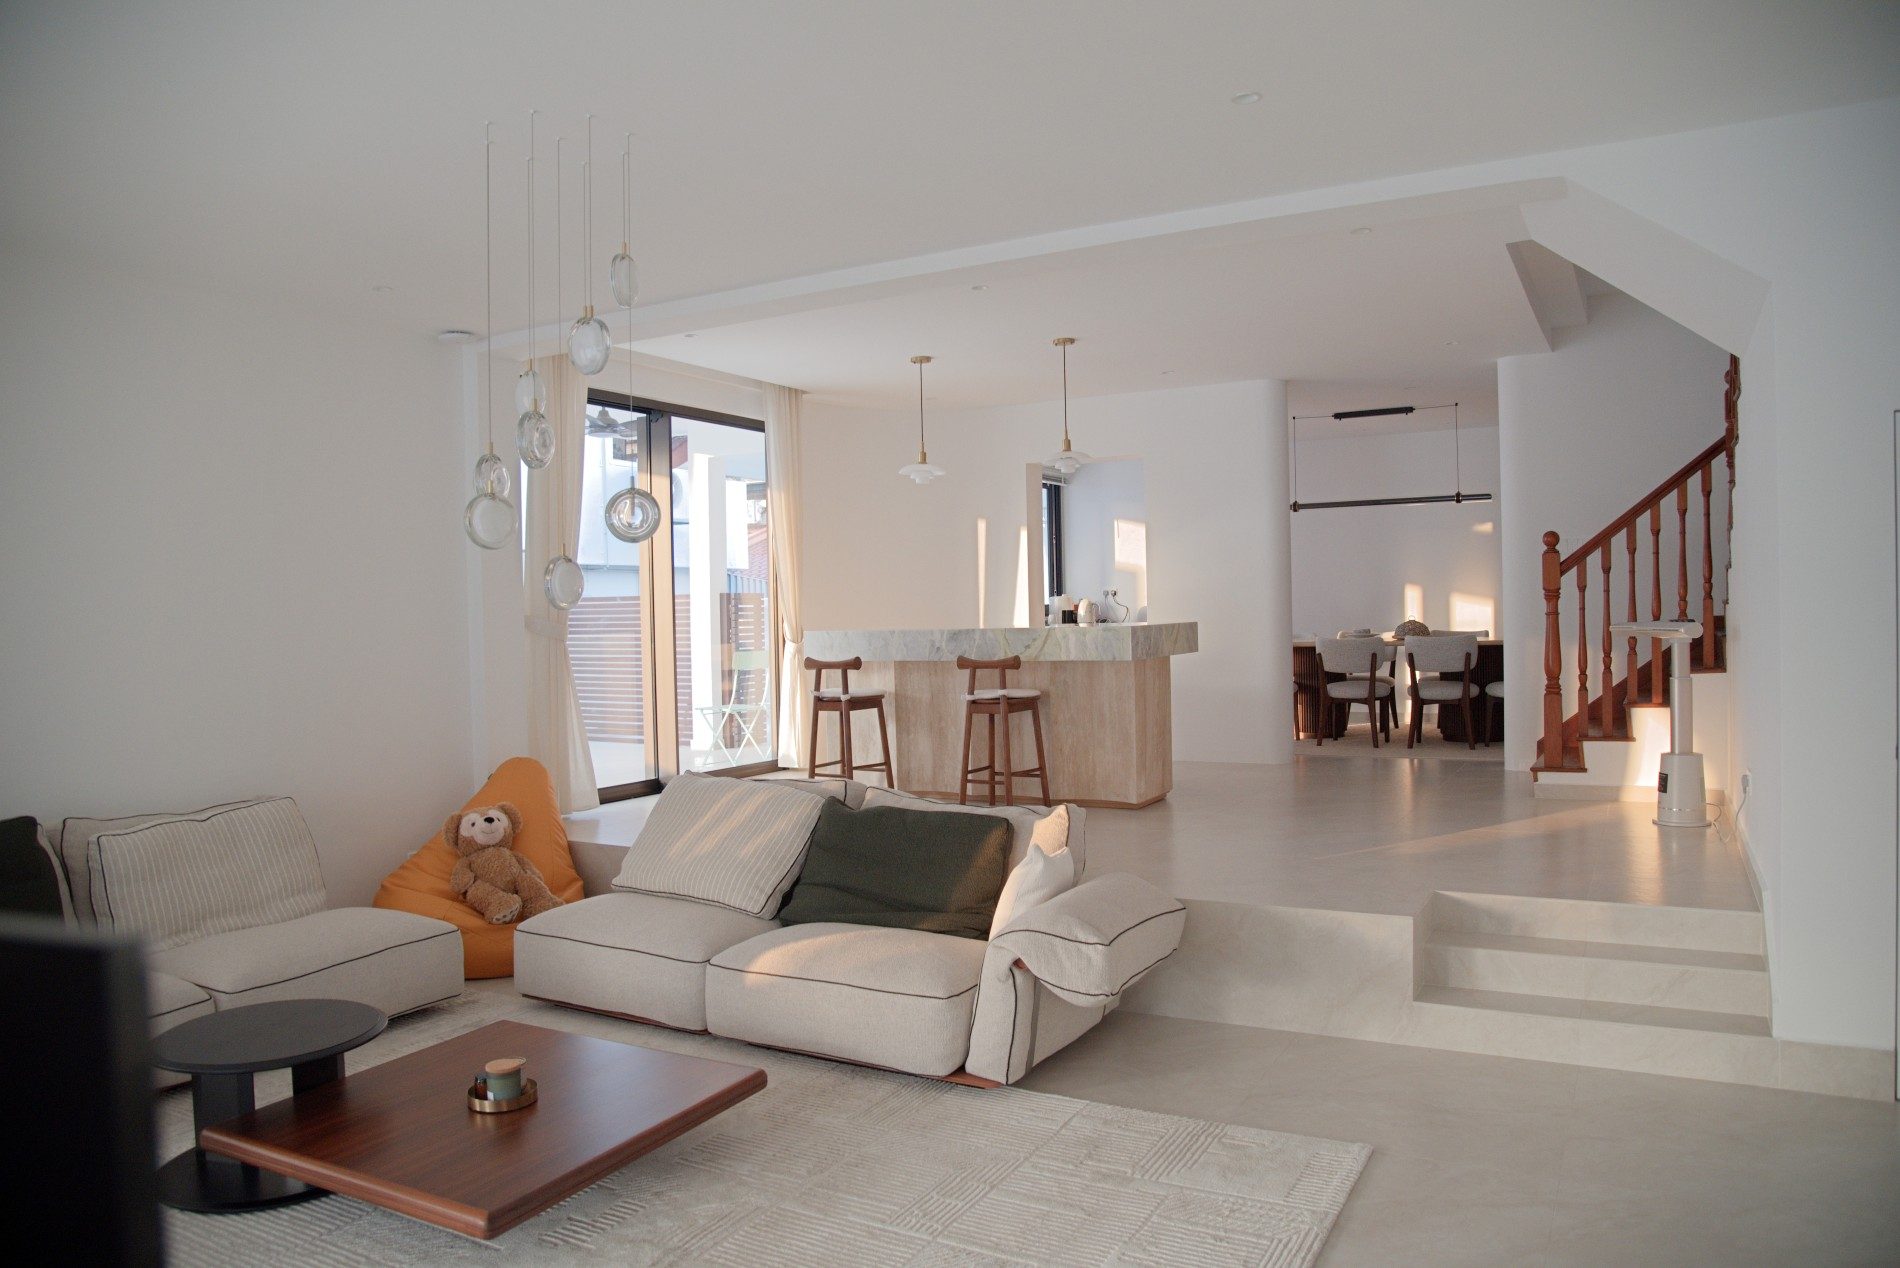
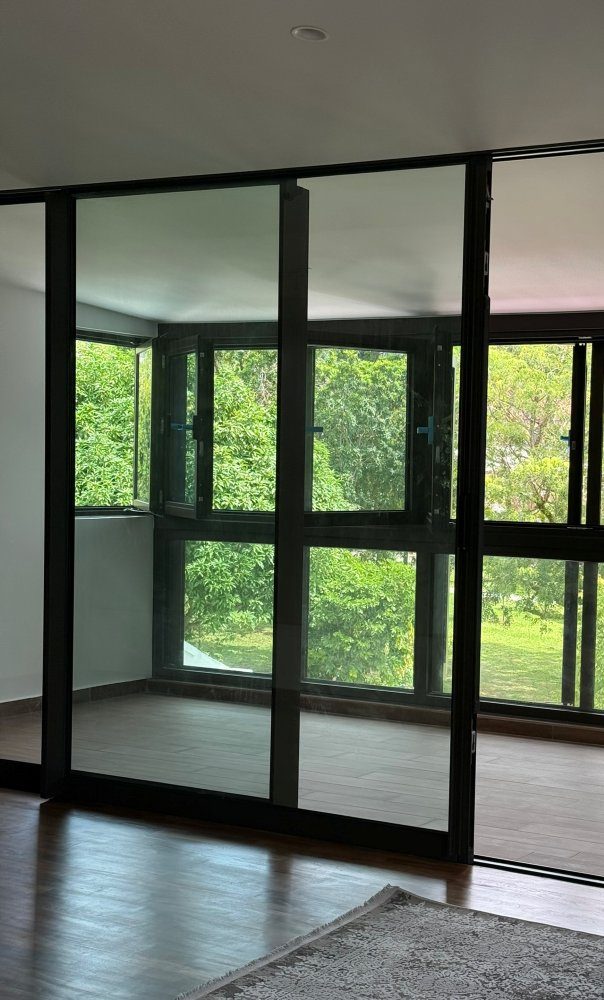
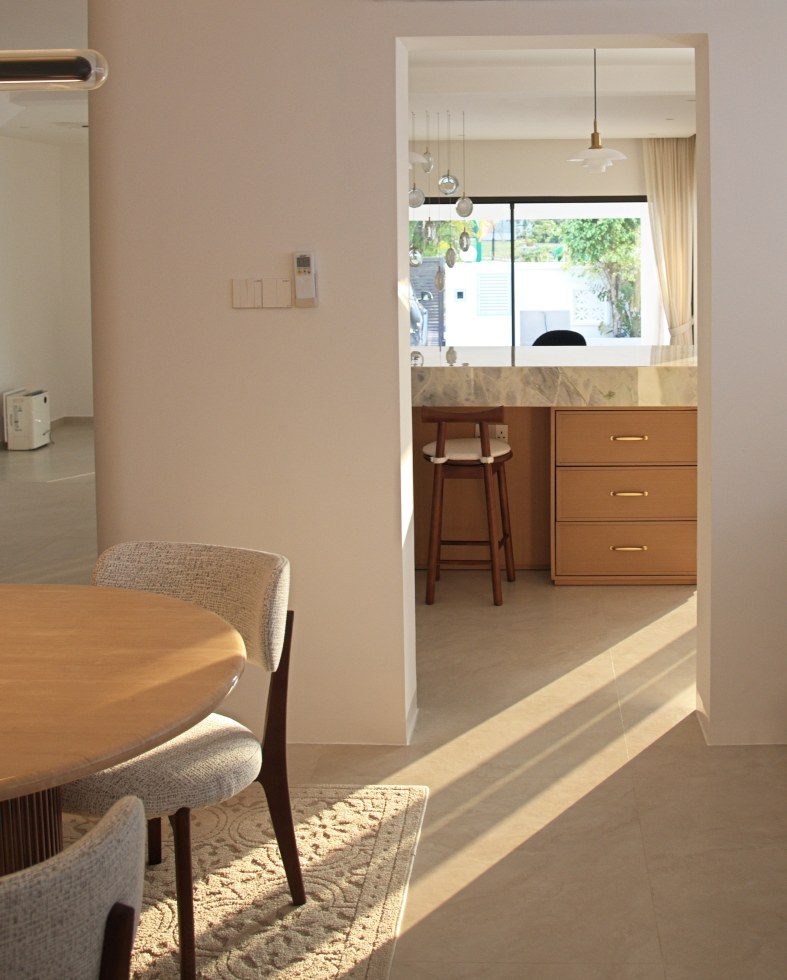
A semi-detached house of the early 1980s, facing a park it had never acknowledged. The first move was to open the ground floor to that view: the plan was cleared, the living room set a half-level below the kitchen, and the garden wall replaced with full-height glazing so that the greenery reads as part of the room and the afternoon light reaches its centre.
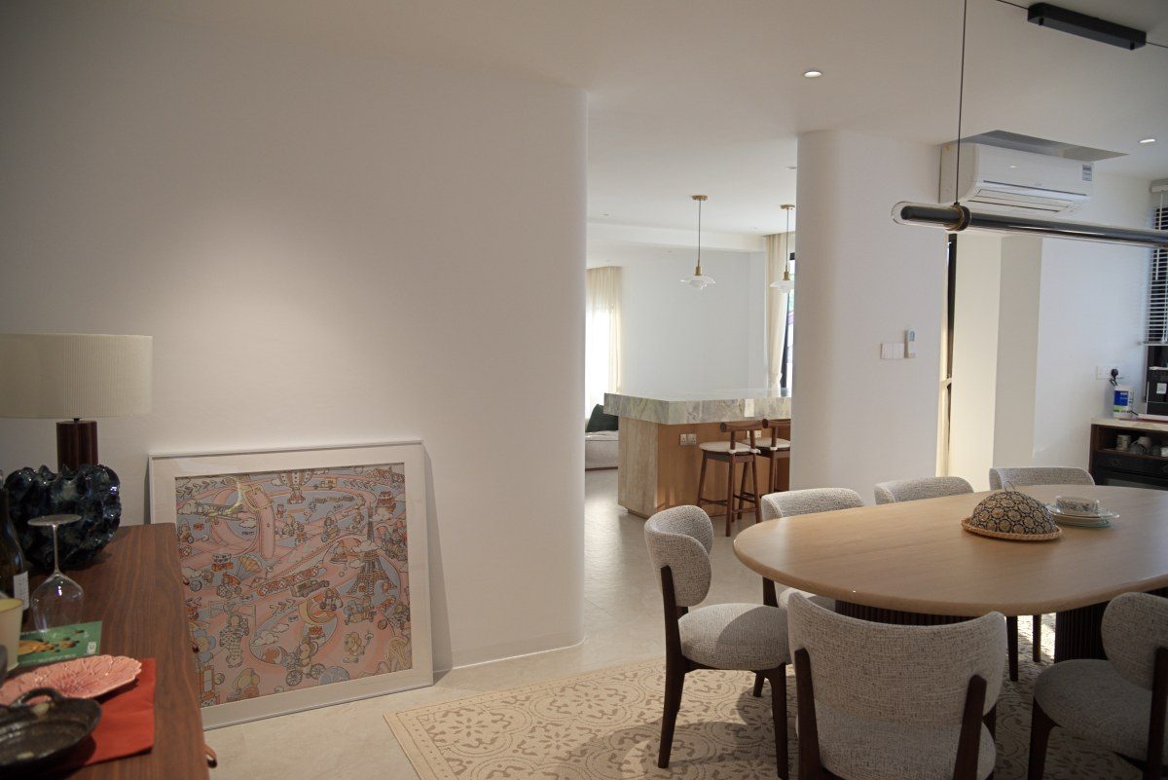
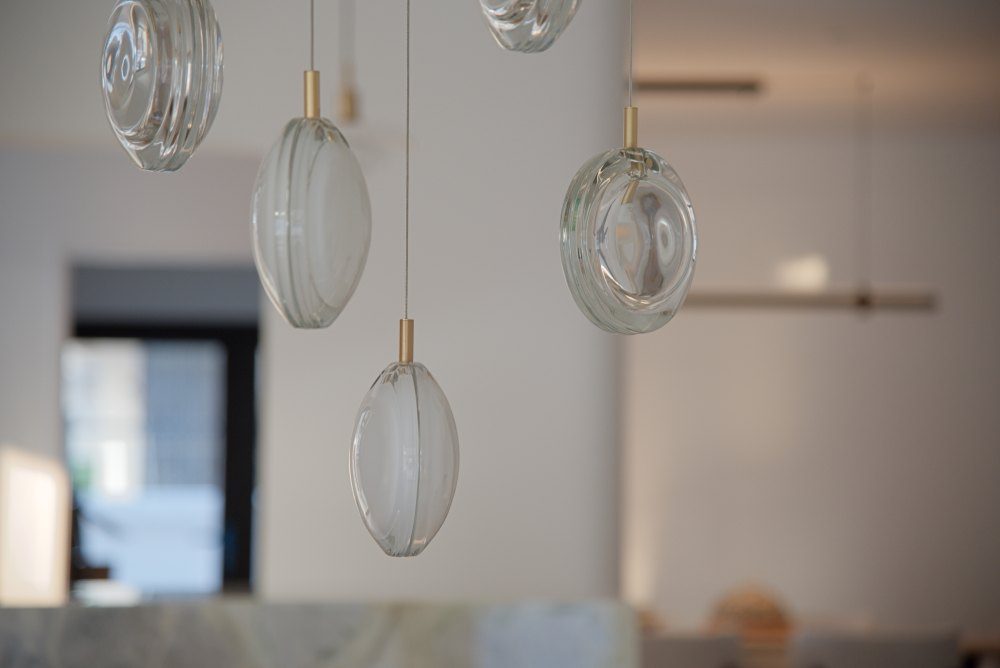
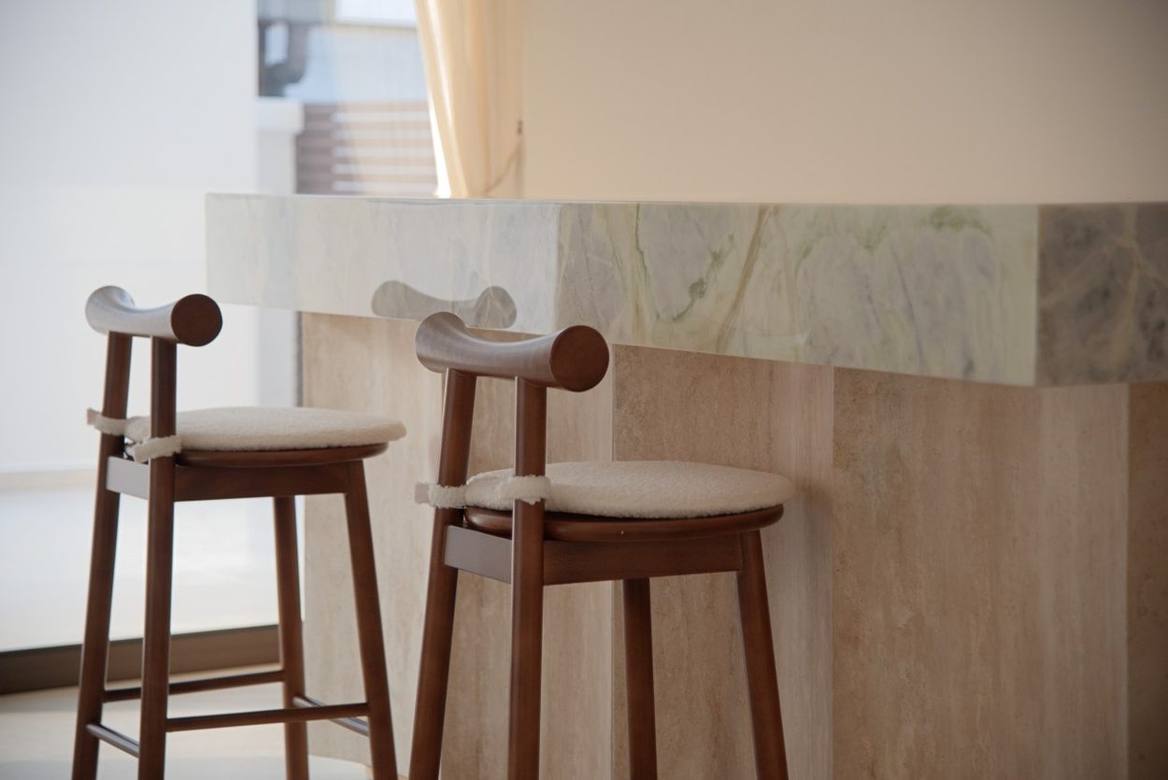
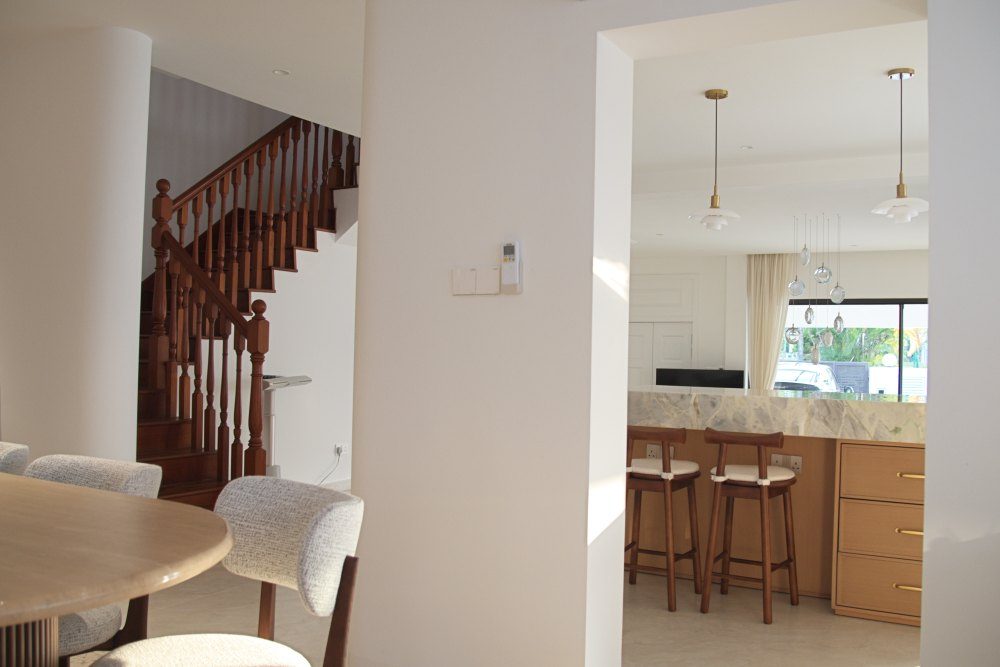
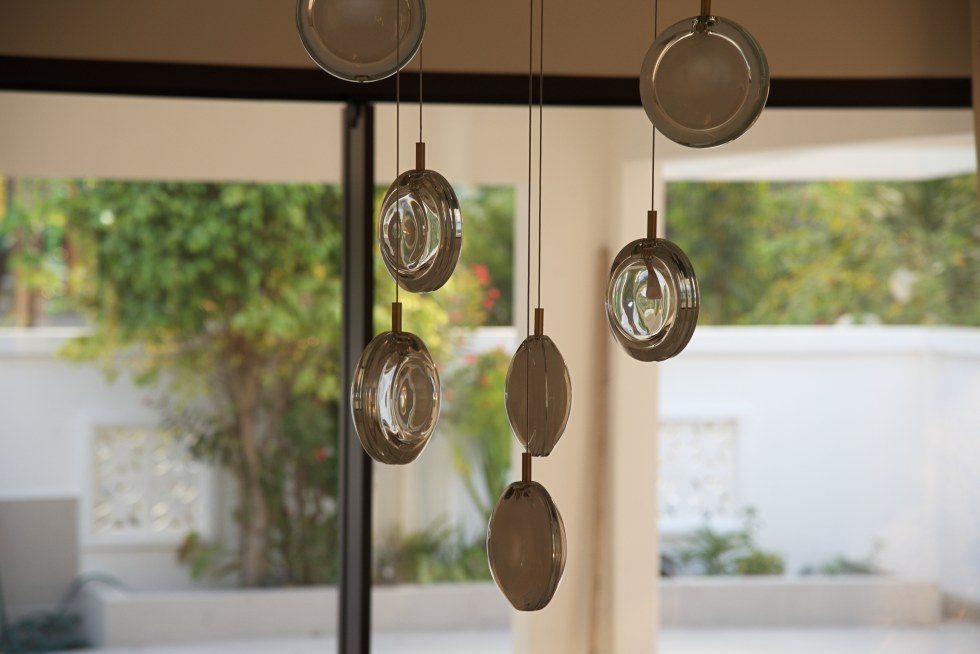
Inside, the plan is drawn in curves. Partitions are rounded where the route turns, so movement between living, kitchen, dining and stair is continuous rather than a series of doorways. The island sits at the centre of gravity of the ground floor — a custom top in green marble under a cluster of glass pendants — and every other space is read from it. The dining table was made for the room in the same spirit.
Lighting was designed rather than specified, which is rarer in a house than it should be: layered, simulated room by room, and measured, so that the evening house is as considered as the afternoon one. The original timber stair was kept and set within a new white volume, and the terracotta roof stayed. Both give the house a memory the new work is built around.
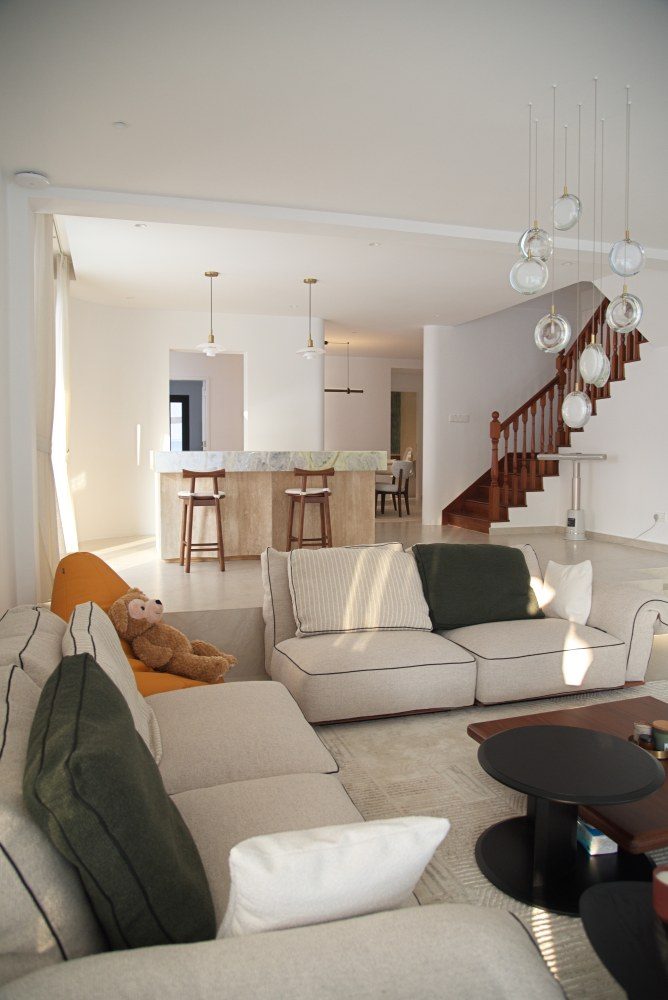
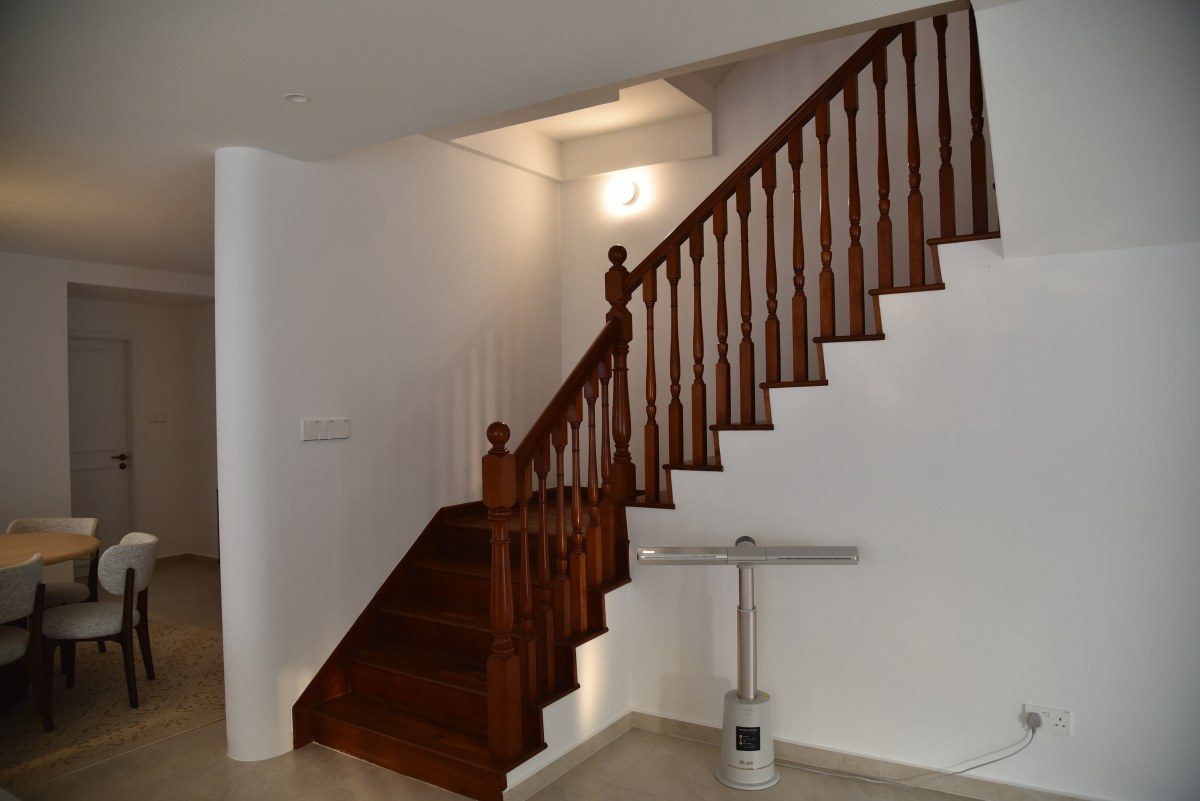
Turned balusters, stained handrail, forty years old. Everything around it is new — the level change, the ceiling, the openings, the light.
Keeping it was not sentimentality, and it was not only the rules.
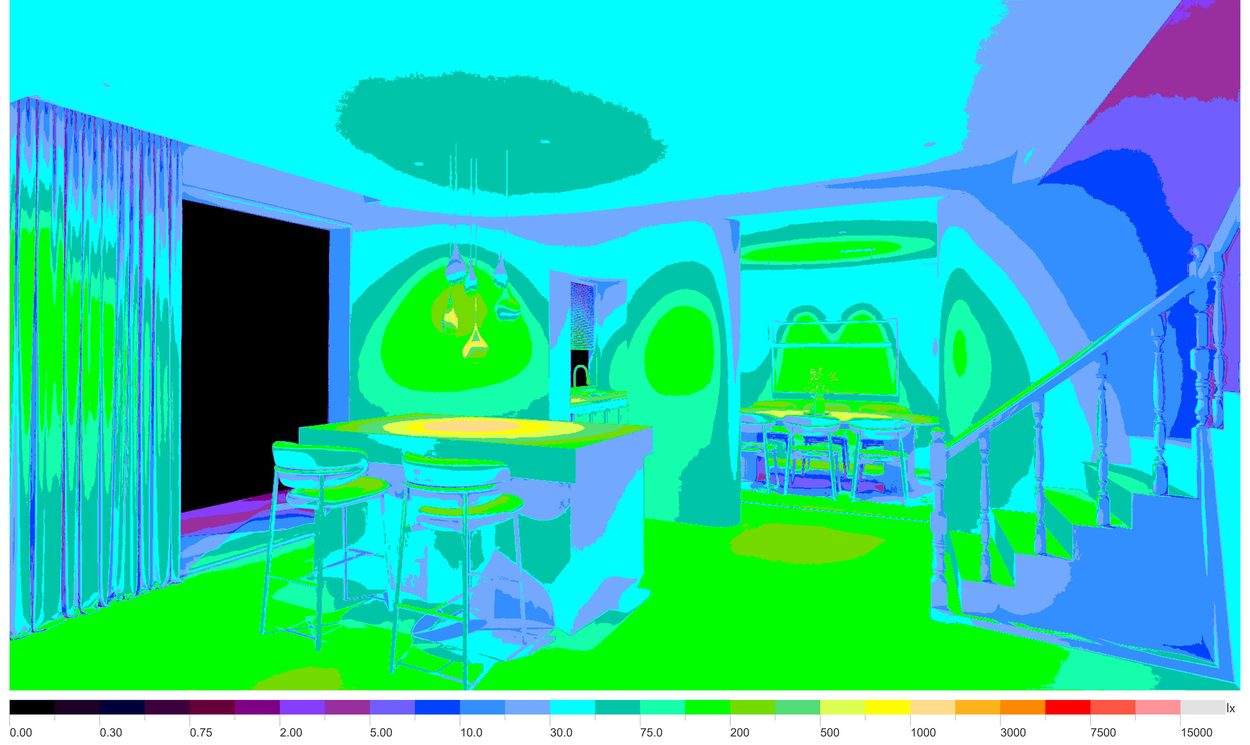
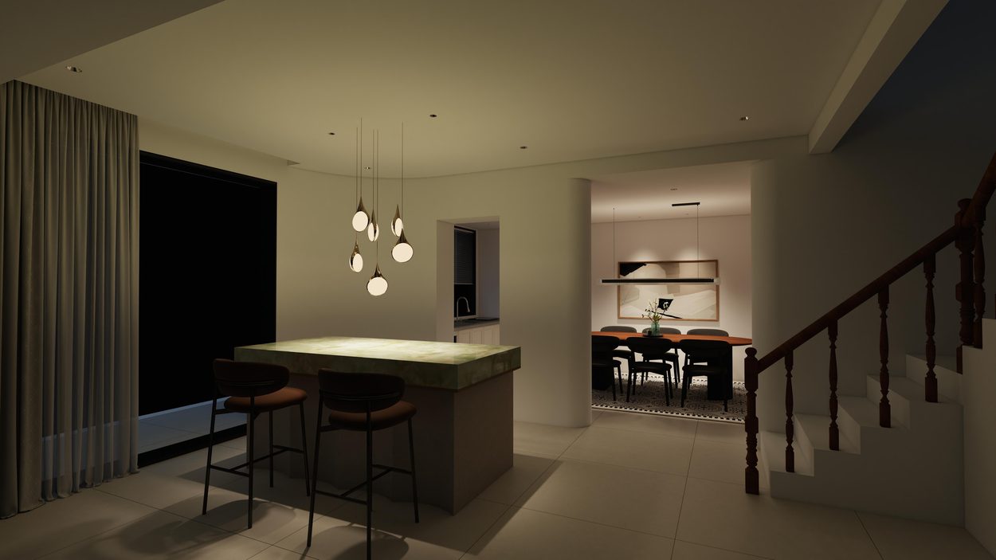
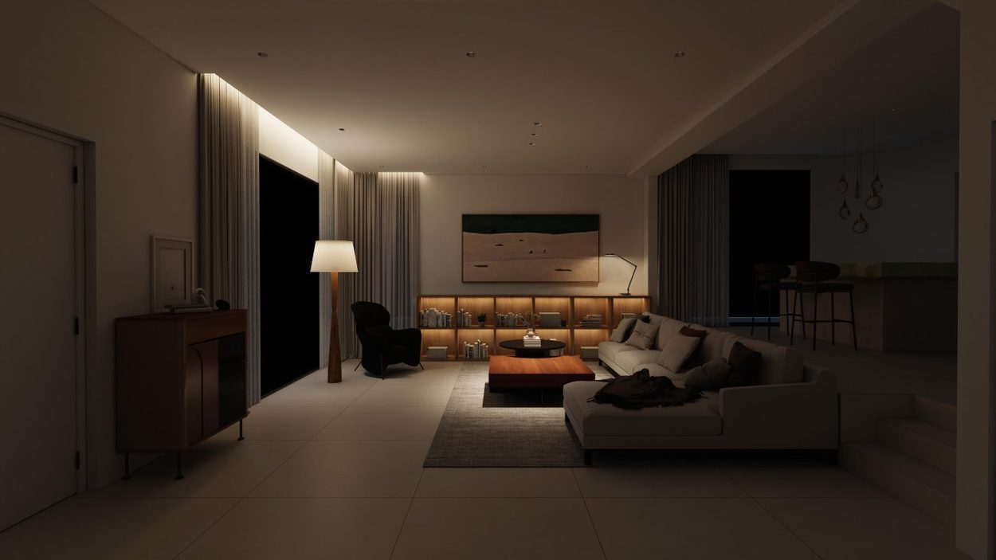
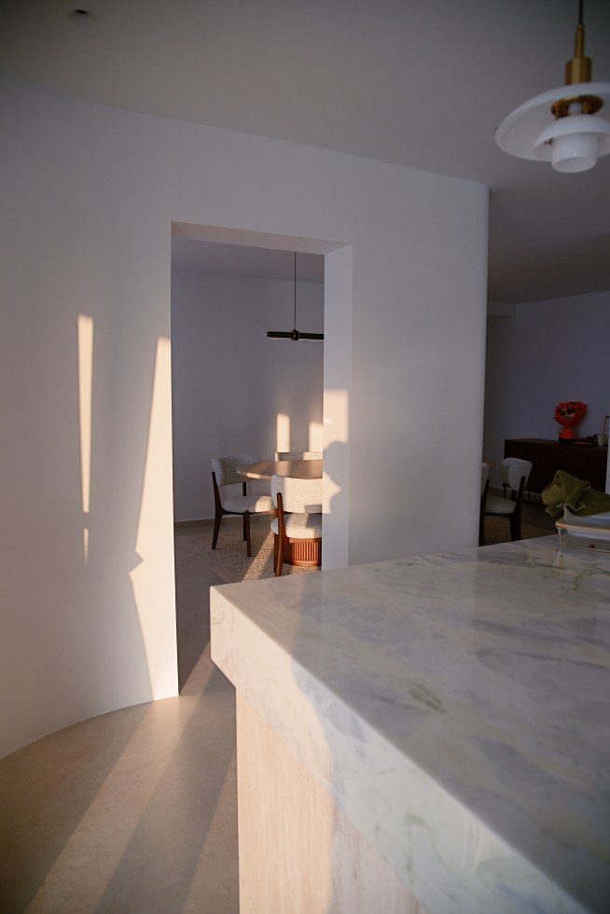
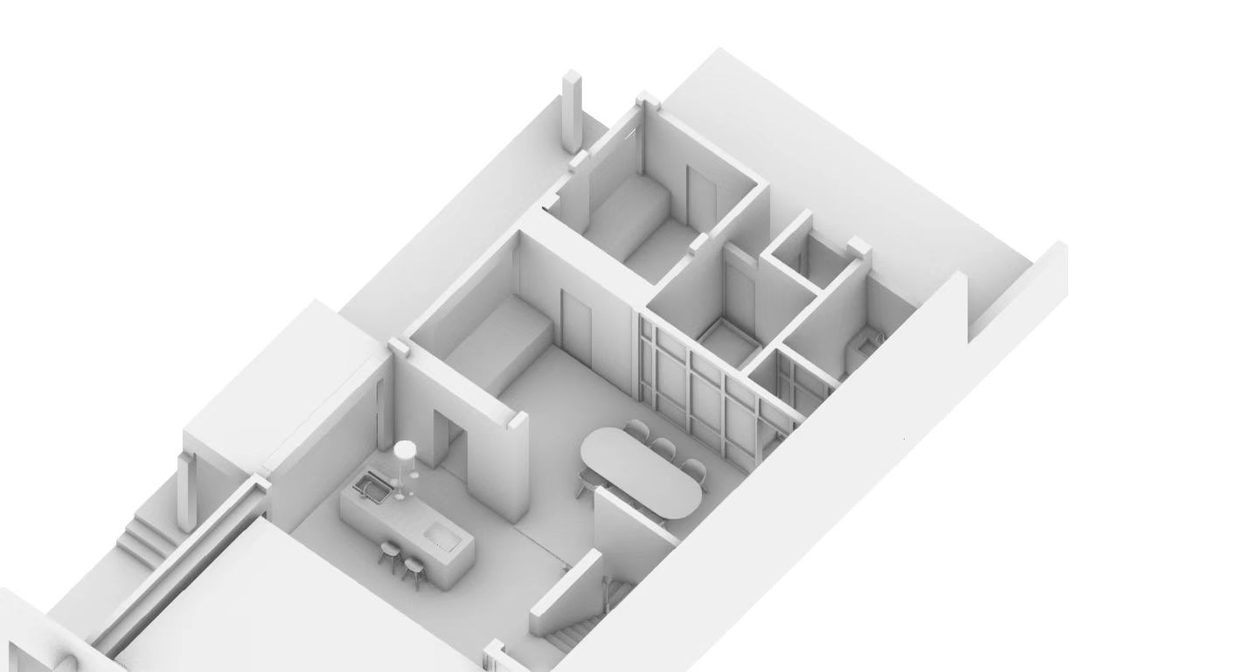
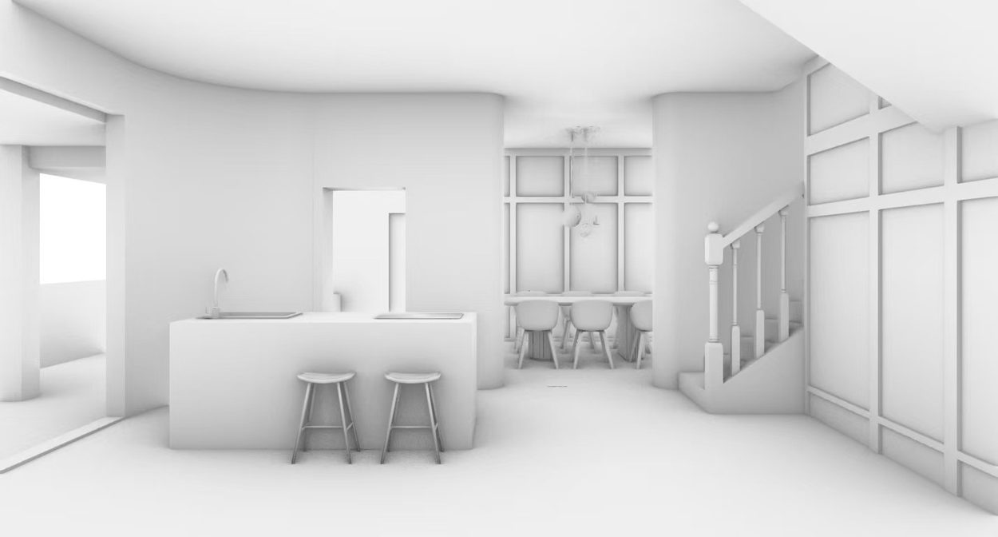
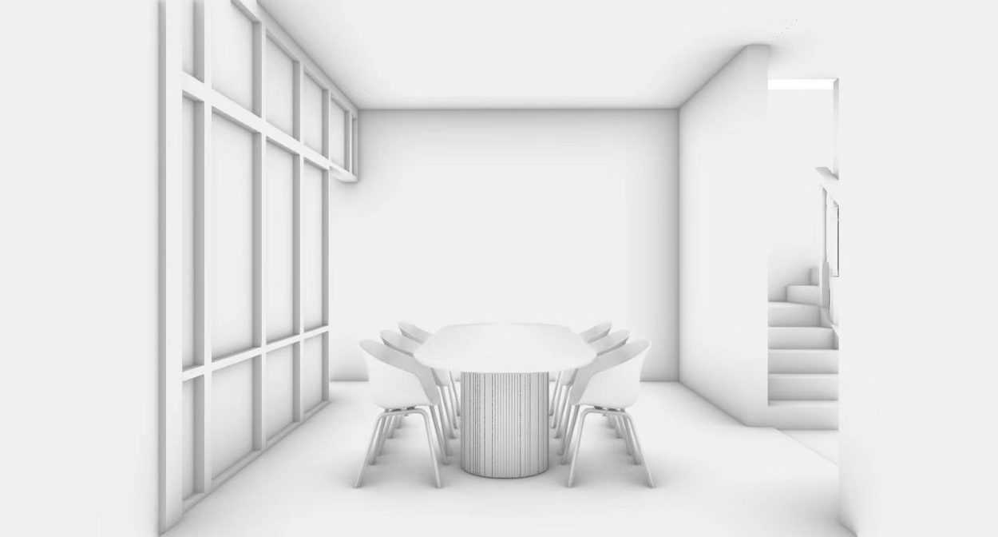
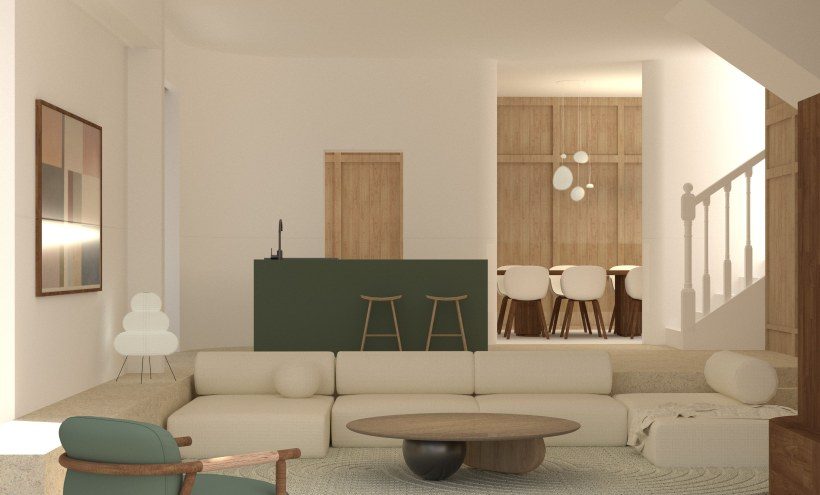
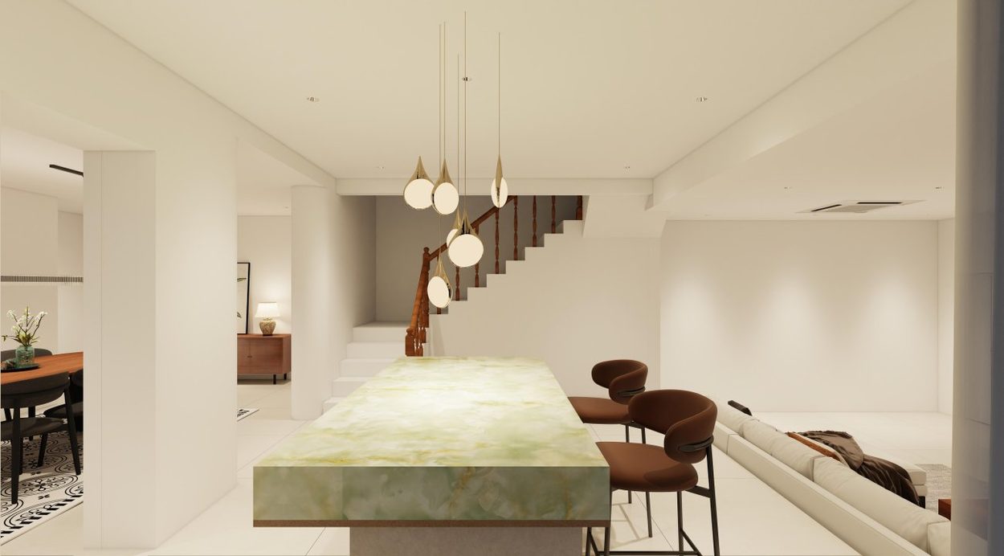
Light, designed. A concept describes a house by day. How it feels at seven in the evening is decided by the lighting, and that is usually left to whoever sells the fittings. We treat it as design: a scheme drawn room by room, simulated, and checked in lux before a single point is set out, so the evening house is as considered as the afternoon one. On this house the lighting was the first thing planned after the plan itself — before that, massing with no material on it at all, then the design deck from abroad.
A modern detached house arranged around a double-height void. Marble runs from the hall through full-height sliding glazing to a timber deck and a planted wall, and on past it to the pool, so that the ground floor reads as one space inside and out. Two wire-sphere pendants drop the full height of the void, and blinds at clerestory level temper the light that falls from above.
A three-storey house in the classical manner, and a renovation that set out to leave its character intact. The work was surgical. The plan and circulation were reworked where the way the house is lived in had changed, and left alone where it had not. Where new material went in it was chosen to belong — marble, and finishes the original house would recognise — so that the house reads as one building rather than an old one with new rooms in it.
The original metal railings could have been rebuilt, or replaced with something plainer. They were kept, and the same instinct governed the whole project. Much of the result came from furniture rather than construction: pieces chosen to suit rooms of this proportion, and a budget spent on what would be lived with every day.
Most of what we do begins with a conversation in a house we designed and built. Come with your plans, your quotations, or only the idea. Everything after that is optional, and each step is credited in full against the next.
S$480 for the session
We walk you through a house we designed and built, room by room, with the materials and the drawings it was built from. Then we sit down with whatever you have brought — a plan, a brief in your own words, or only the idea — and talk through what it would take and what we would do differently. You can expect to take away an overall budget to let you achieve a similar quality of finishing to the house you visited, and to hear practical advice, from discussion with us, on which areas to spend money on.
Fixed fee, quoted before you commit
We act as your independent consultant, before anyone designs or builds. We visit the house, establish what your plot allows, and read whatever you already have — drawings, quotations, a brief — with no stake in the answer: we will recommend the most reasonable approval route, point out what the quotation leaves out, and tell you whether the rates are fair. You get a budget range drawn from comparable completed houses, a programme, and a written report that is yours to keep, whoever you go on to appoint.
Fee on application
For owners who would rather we ran the job. One appointment, from brief to final account: we direct the design, run the tender, put every trade on one form of contract, administer the build month by month until handover, and furnish the house.
Good bones is what people say of a house worth keeping. It is also how we work: keep what is sound, change what is not, and make the two read as one building.
A landed house in Singapore keeps more of itself than a new owner expects, partly by regulation and mostly by sense. A stair, a roof, a plan that already works: these are what give a renovated house its character, and we design around them rather than against them.
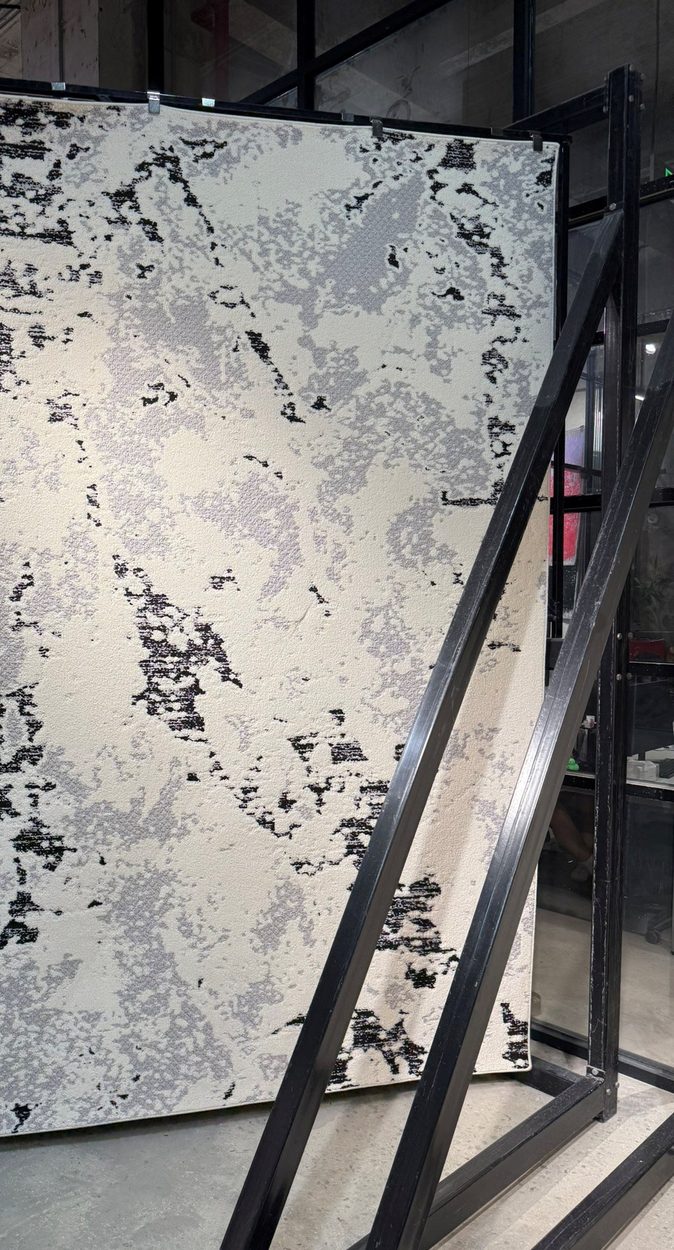
We specialise in the Australian house, and the designers we work with practise in Australia and the United States. It shows in what we make: houses that open to the garden, outdoor spaces you actually live in, and rooms full of light and air. The materials are natural and plain — timber, brick, concrete, limestone and travertine, black steel windows, linen and wool, limewashed walls. And the house is finished, not just built: we choose the furniture, rugs, lamps, curtains and art with the same care as the walls, mixing old pieces with new, so it feels lived in from the first day. Our part is to bring that ease to Singapore, where it has to be earned: deep eaves, cross-ventilation, and species and finishes chosen for humidity rather than for a photograph.
We would rather know how a room will feel before it exists. Light is simulated and measured rather than guessed, materials are held in the hand beside their alternatives, and the budget is settled while changing it is still free. Then we hold the line on site, and we are cautious about substitutions.
Most of what goes wrong in a renovation happens in the gap between the person who drew it and the person building it. The people who brief the trades are the people who first drew the room, and decisions on site are made by someone who knows why the drawing looks the way it does.
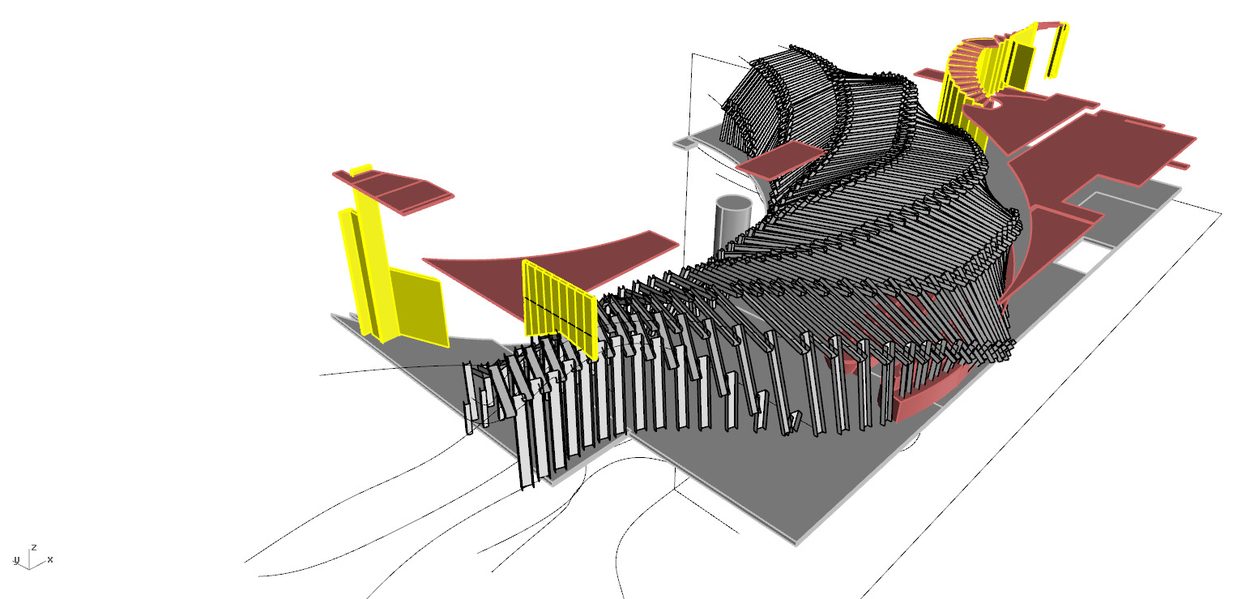
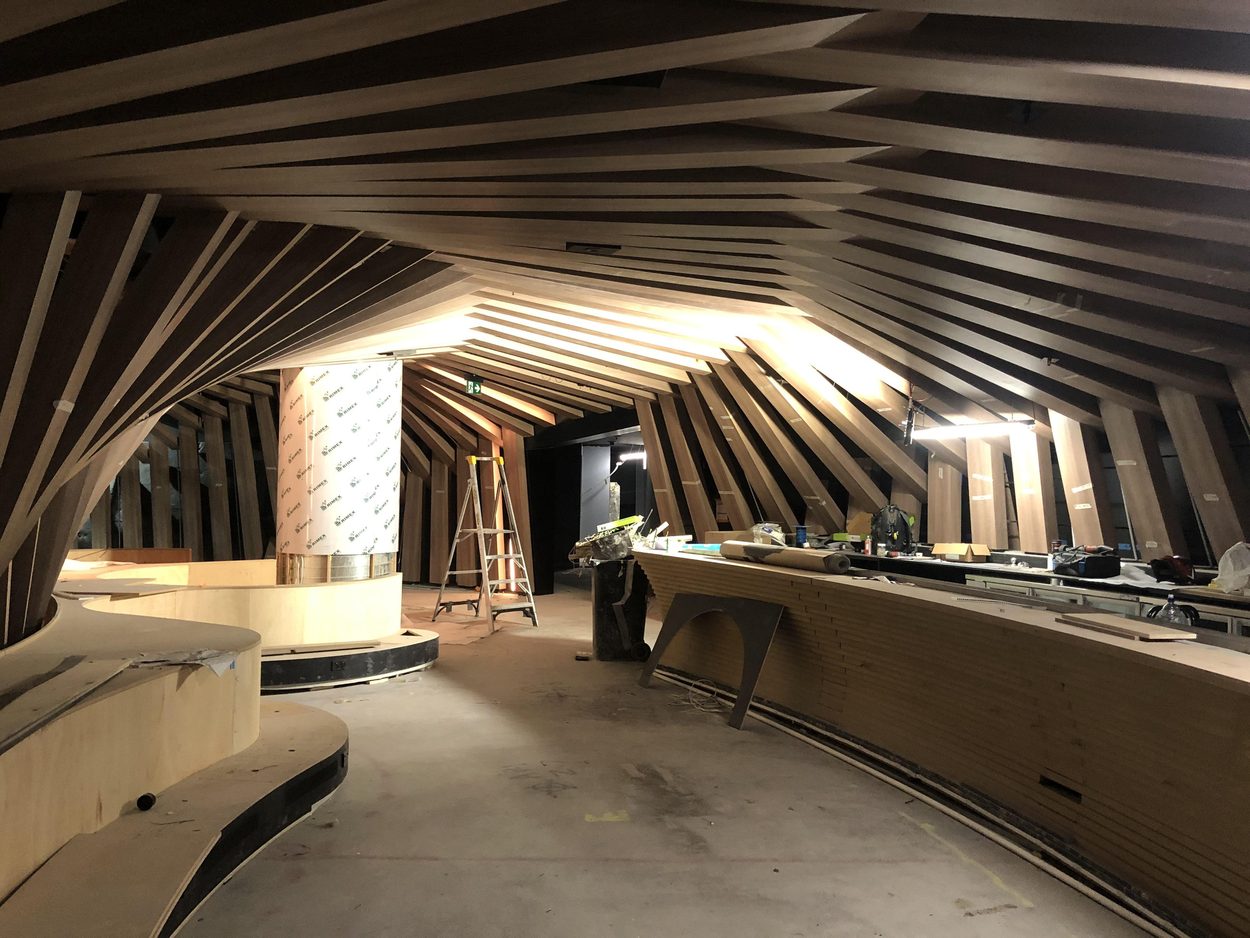
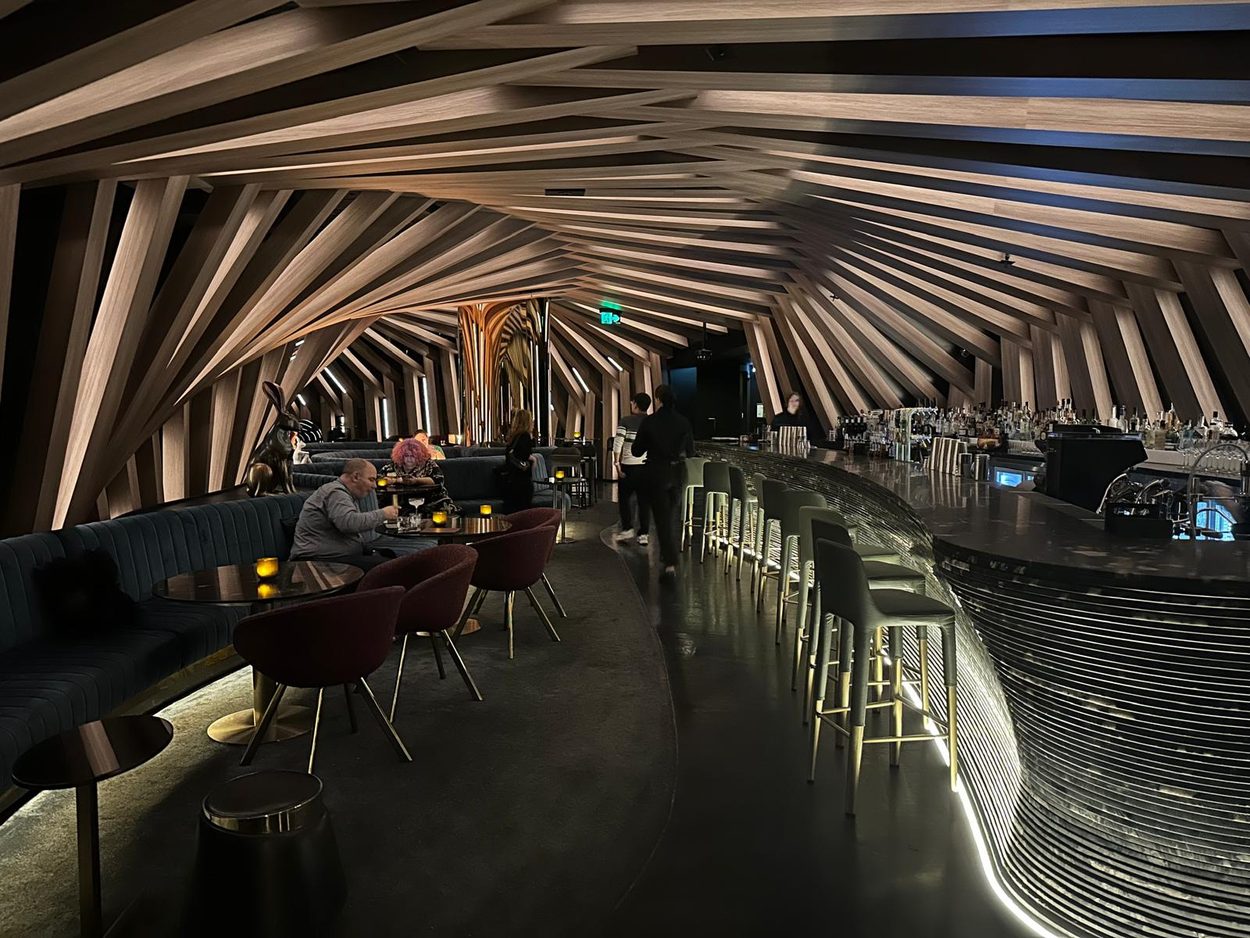
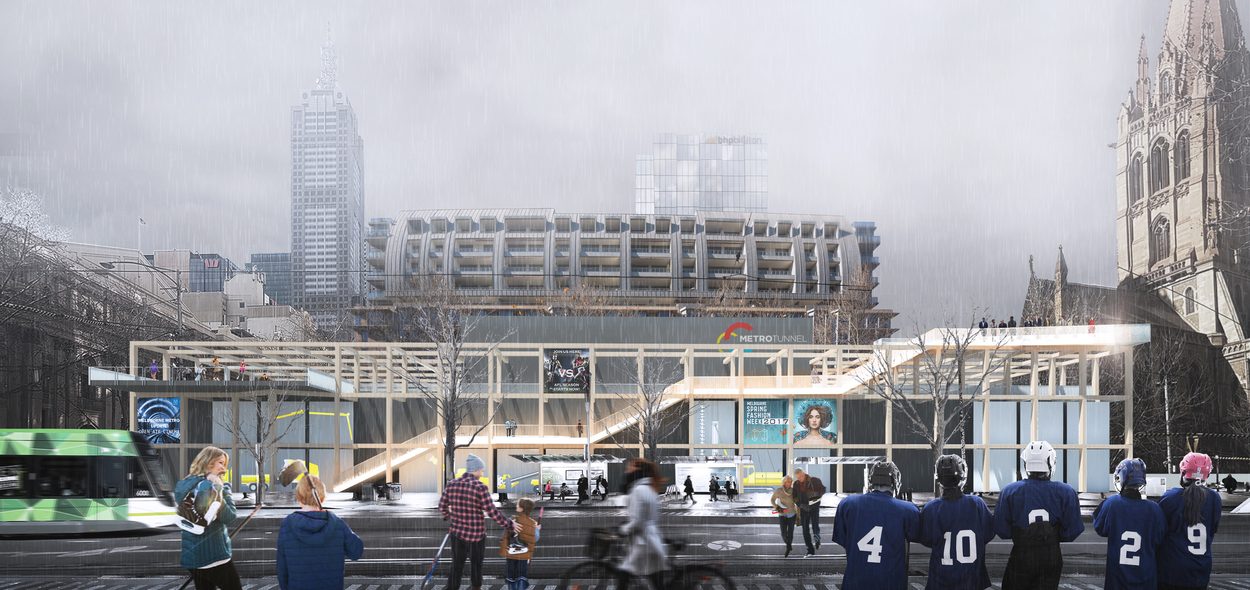
Before this practice. The bar at the W Hotel — several hundred timber ribs resolved in software, then built — was designed at Hachem. The Melbourne study is an elevation from 2017.
studio@goodbones.sg
The address of the house, whether you already have drawings or quotations, and roughly when you would want to start.
A consultation, by appointment. We reply with two or three dates; the address comes with the confirmation.